
EVACUATION PLAN TOOL
Fire Evacuation Plan Software – Create Professional Plans Online
- Create Detailed Evacuation Plans
- Support your UK fire safety responsibilities
- Easy-to-use drag-and-drop drawing tools
Make fire evacuation planning simpler with FRA Wizard.
No card details required
CREATE FIRE EVACUATION PLANS ONLINE
Easy-to-Use Fire Evacuation Plan Drawing Software
Creating clear, professional fire evacuation plans doesn’t have to be complicated. FRA Wizard provides an easy-to-use online drawing tool to help businesses, landlords and fire safety professionals prepare evacuation plans for their premises.
Use the drag-and-drop interface to create floor layouts, identify escape routes and add relevant fire safety symbols. Whether you’re preparing a plan for an office, shop, rental property or other workplace, FRA Wizard helps simplify the drawing process.
Create, update and manage your fire evacuation plans online, without needing specialist design software. For a more complete approach to fire safety management, explore our Fire Risk Assessment Software to help identify hazards, record findings and manage fire safety actions.
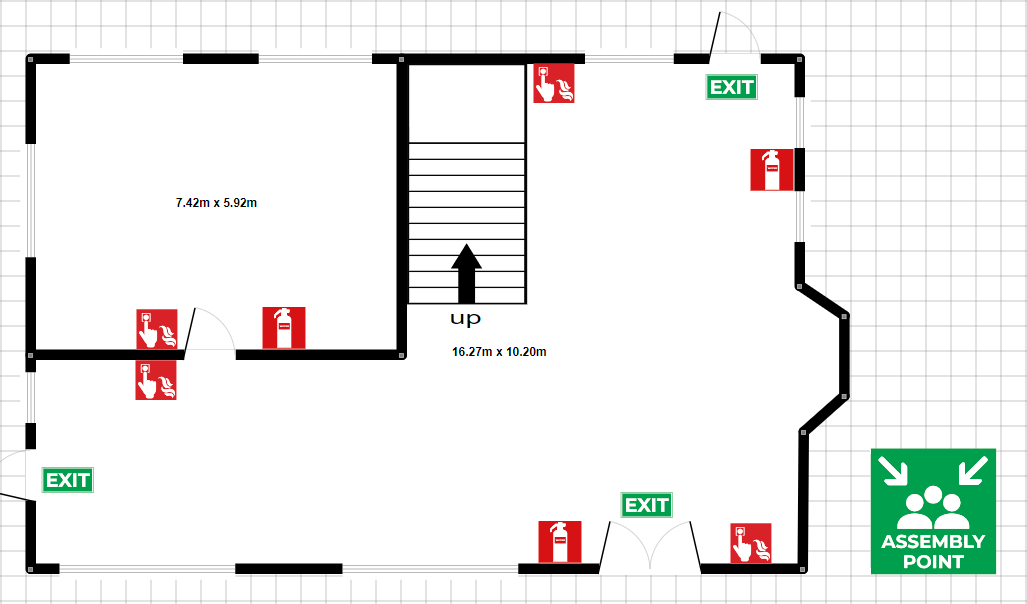
SIMPLE ONLINE FIRE EVACUATION PLAN CREATION
Why Choose FRA Wizard for Fire Evacuation Plans?
Quick and Easy Plan Creation: Design professional fire evacuation plans using an intuitive online editor. Reduce the time spent on manual drawings and make changes as your premises evolve.
Flexible Floor Plan Drawing Tools: Create and edit floor layouts with drag-and-drop controls, colour-coded rooms and walls, and wall-splitting tools. Add escape routes, fire safety symbols and assembly points to help communicate evacuation arrangements clearly.
Cloud-Based Access: Access your saved evacuation plans online, making it easier to review and update drawings when building layouts or fire safety arrangements change.
FIRE EVACUATION PLAN SOFTWARE FEATURES
Create Detailed Fire Evacuation Floor Plans with Ease
- Design clear fire evacuation floor plans using an intuitive drag-and-drop editor.
- Add escape routes, emergency exits, fire extinguishers and other fire safety symbols.
- Draw and edit floor layouts, including walls, rooms and multiple floor levels.
- Customise your plans with labels and building-specific information.
- Update evacuation drawings when your premises or fire safety arrangements change.
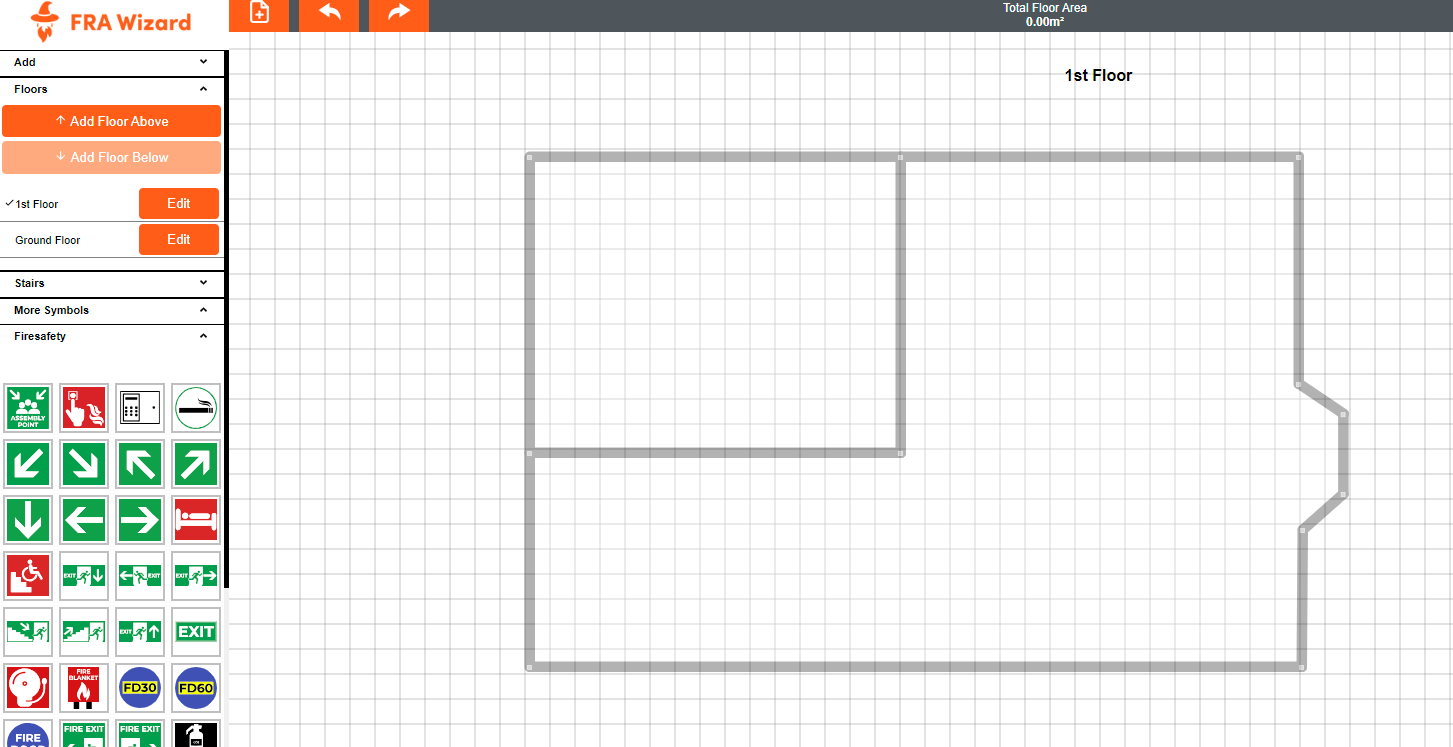

DRAG-AND-DROP EVACUATION PLAN EDITOR
Design and Export Fire Evacuation Plans Online
FRA Wizard makes it straightforward to create clear fire evacuation diagrams using an online drag-and-drop editor. Build your floor layout, position doors and walls, and add the fire safety symbols needed for your premises.
Use the drawing tools to adjust shapes, align elements and position escape route indicators, emergency exits and other safety information accurately on your plan.
Once your fire evacuation plan is complete, export it as a PDF for printing, sharing or inclusion in your building’s fire safety documentation.
CLOUD-BASED EVACUATION PLANNING
Access and Update Your Fire Evacuation Plans Online
Keep your fire evacuation plans accessible with FRA Wizard’s cloud-based drawing software. Create and save your plans online, without relying on separate desktop drawing applications.
When your building layout, escape routes or fire safety arrangements change, return to your saved evacuation plans and make the necessary updates using the online editor.
Whether you’re managing an office, commercial premises or multiple properties, FRA Wizard provides a convenient way to maintain your evacuation drawings and keep important fire safety information organised.
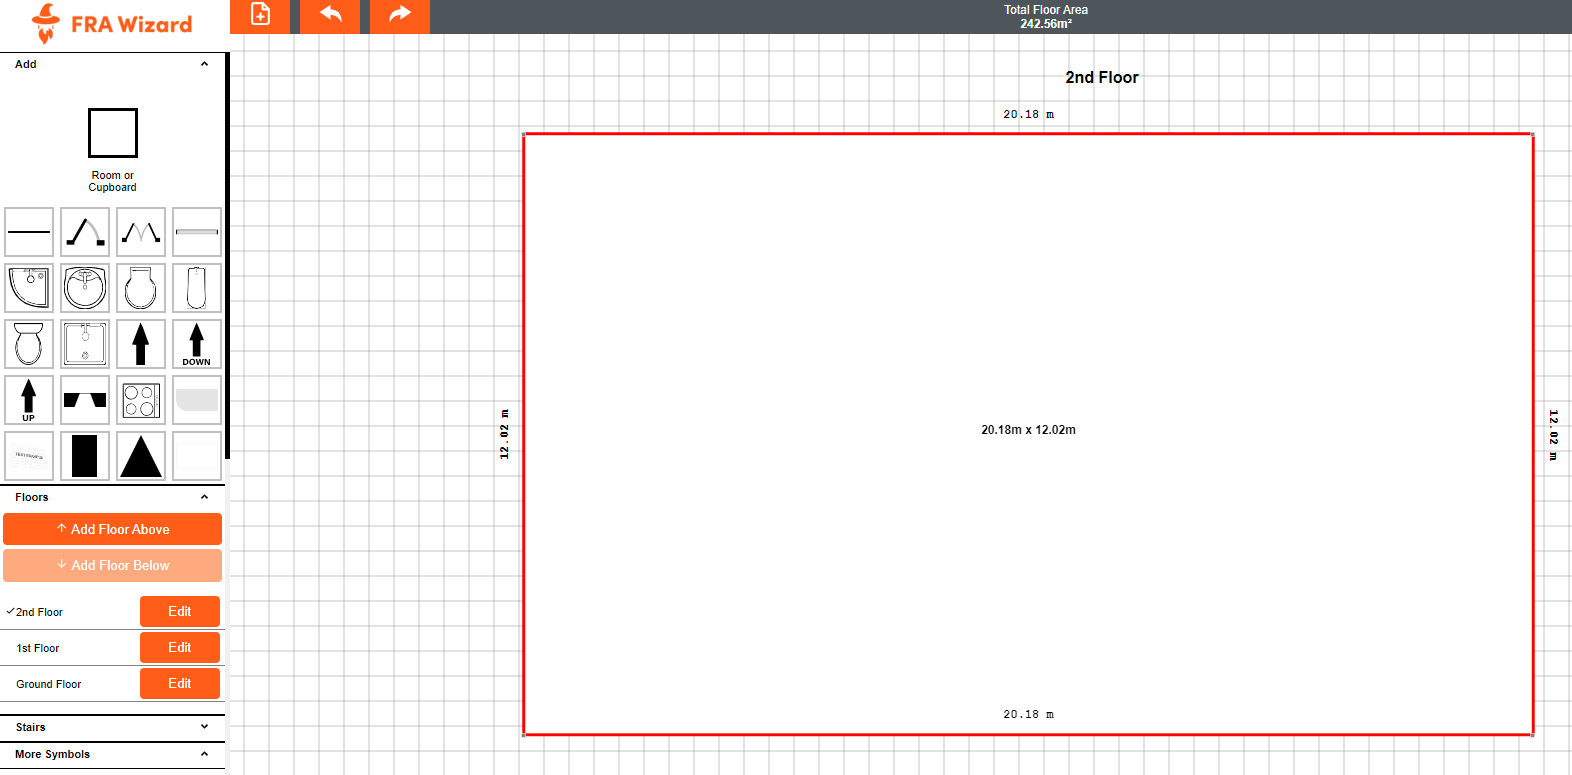
Create Your Fire Evacuation Plan Online – Get Started Free
Ready to create a professional fire evacuation plan for your premises?
FRA Wizard gives you the tools to draw floor layouts, add escape routes and fire safety symbols, and export completed evacuation plans as PDFs.
Save your drawings online and return whenever you need to make changes, helping you keep your evacuation plans up to date.
Get started with FRA Wizard today and discover a simpler way to create and manage fire evacuation plans.
